Save
Ask
Tour
Hide
Share
$370,000
New Listing

7143 Antioch Road
Middle Grove, NY 12850

For Sale|Single Family Residence|Active
3
Beds
1
Total Bath
1
Full Bath
1,732
SqFt
$214
/SqFt
1977
Built
County:
Saratoga
Listing courtesy of Joan E Taub of Berkshire Hathaway Home Services Blake
Call Now: 518.963.8181
Is this the listing for you? We can help make it yours.
518.963.8181
7143 Antioch Road7143 Antioch Road7143 Antioch Road7143 Antioch Road
Save
Ask
Tour
Hide
Share

Mortgage Calculator

Monthly Payment (Est.)

Enter an interest rate to see your estimated monthly payment.
Calculator powered by Showcase IDX, a Constellation1 Company. Copyright ©2026 Information is deemed reliable but not guaranteed.

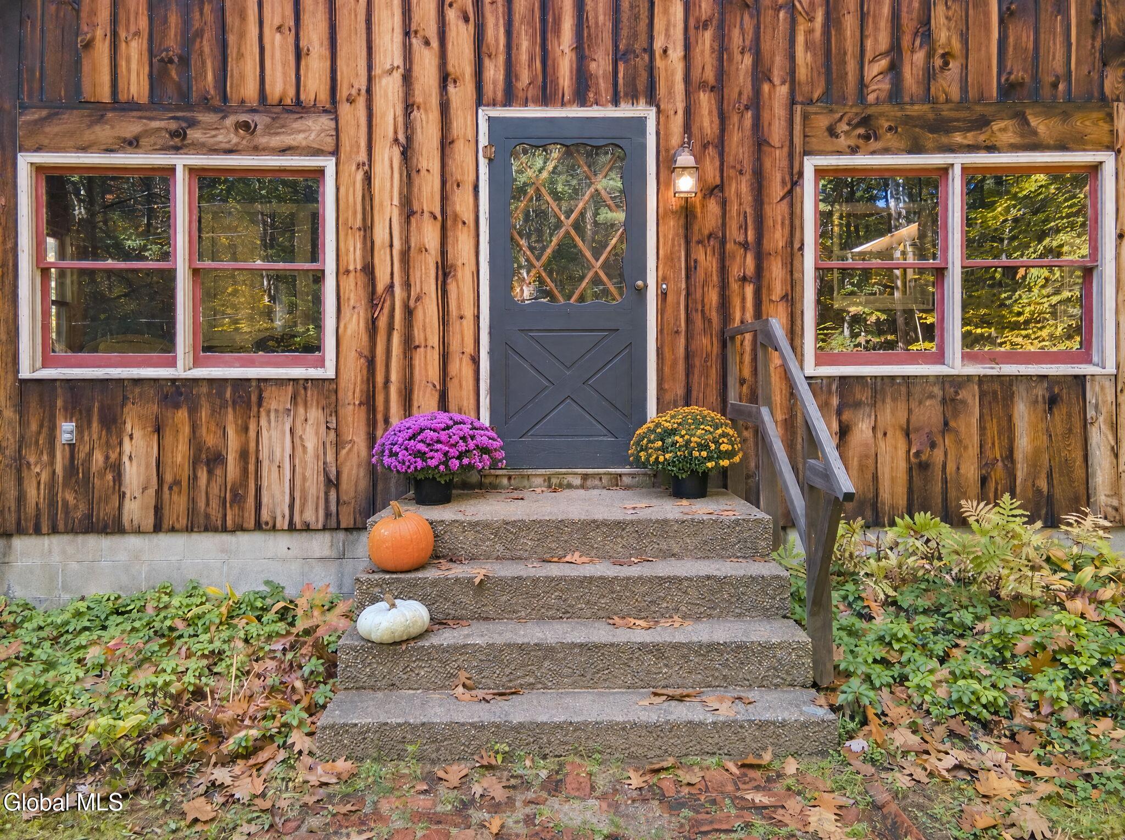
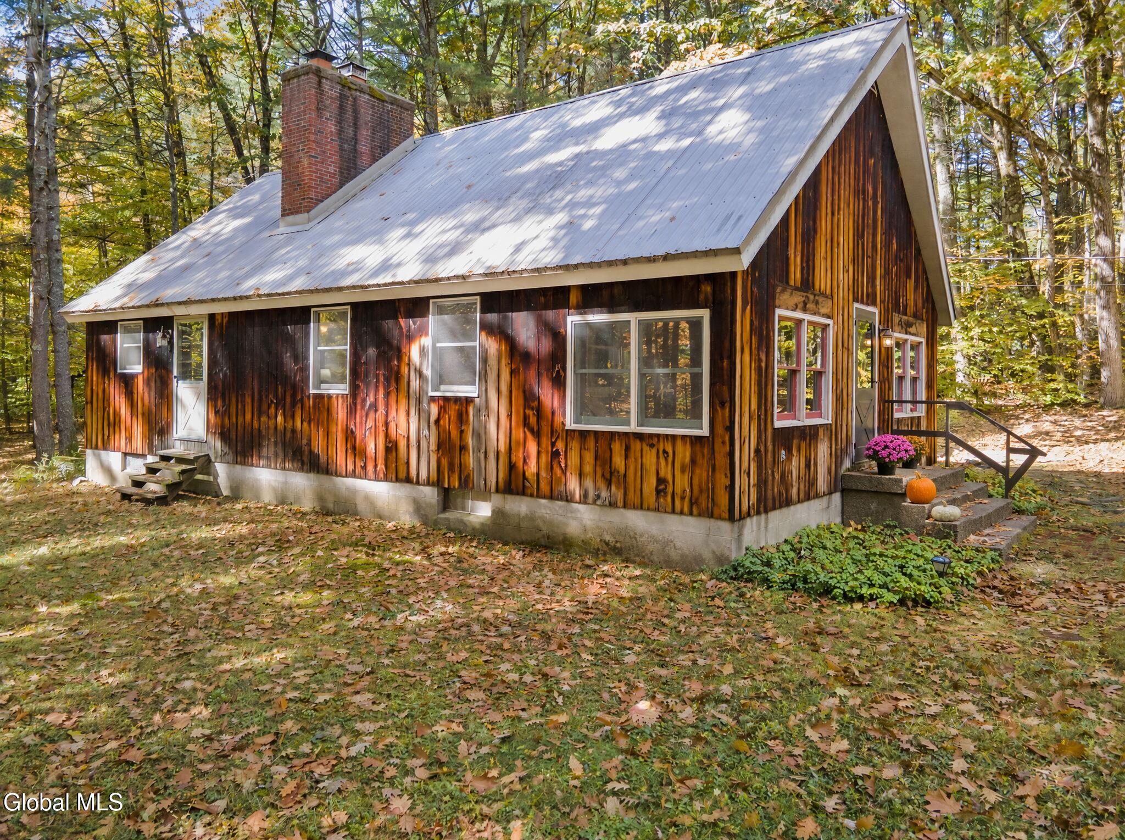
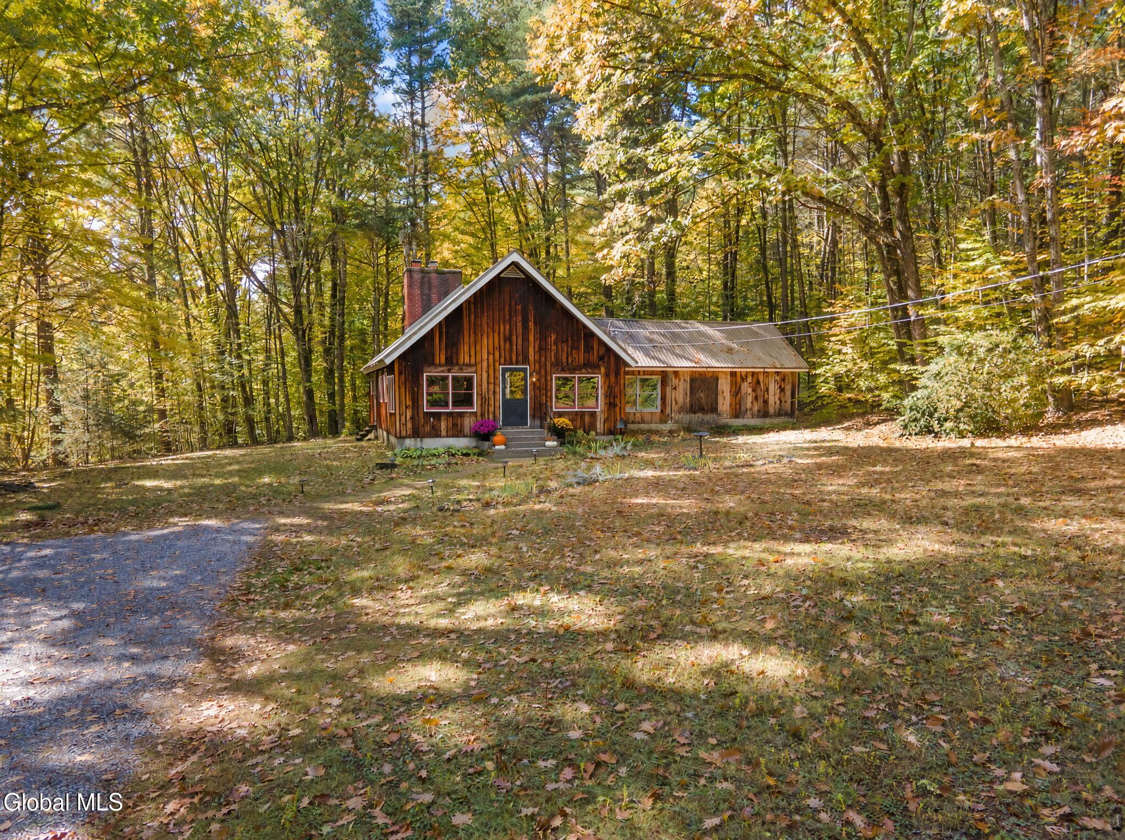
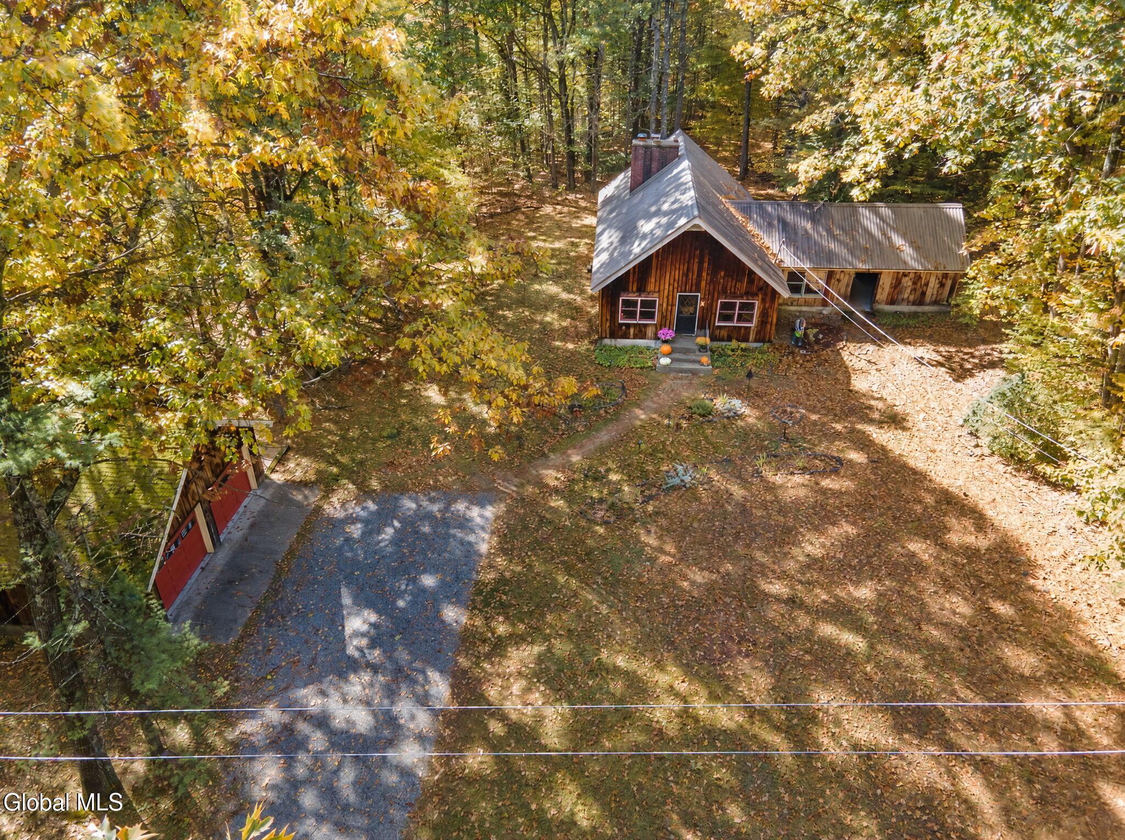
Charming Middle Grove chalet featuring an open floor plan, vaulted ceilings with stunning beams, and wonderful woodwork! While you may want cosmetic updates, this home offers incredible space and beautiful location! Features include an addition previously used as a summer kitchen with endless possibilities (seller's used as a bedroom, and summer dining area), yet could be converted to a home office, a place to create art, play music, creative space. Enclosed front porch with wooden floors is spacious and, needless to say, simply adds more charm to the property. Basement is heated, with exterior egress, and has a dedicated root cellar room. Surrounded by beautiful trees and natural scenery. Seller's are going to miss their great-tasting water. Liner in fireplace is not verified, and is sold "as is." Two-car detached garage.

Save
Ask
Tour
Hide
Share
Listing Snapshot
Price 
$370,000
Days On Site 
0 Days
Bedrooms 
3
Inside Area (SqFt) 
1,732 sqft
Total Baths 
1
Full Baths 
1
Partial Baths 
N/A
Lot Size 
1.93 Acres
Year Built 
1977
MLS Number 
202628589
Status 
Active
Property Tax 
$6,043
HOA/Condo/Coop Fees 
N/A
Sq Ft Source 
N/A
Friends & Family
Recent Activity
6 hours agoListing first seen on site
6 hours agoListing updated with changes from the MLS
General Features
Acres 
1.93
Foundation 
Block
Garage 
Yes
Garage Spaces 
2
Land Lease 
No
Parking 
DetachedDrivewayGarage
Parking Spaces 
6
Property Condition 
Updated/Remodeled
Property Sub Type 
Single Family Residence
Sewer 
Septic Tank
Special Circumstances 
Standard
SqFt Above 
1732
SqFt Total 
1732
Style 
Cottage
Utilities 
Cable Connected
Zoning 
Single Residence
Interior Features
Appliances 
DishwasherOvenRangeRefrigeratorWasher/Dryer
Basement 
Exterior EntryFullInterior EntryWalk-Out Access
Fireplace 
Yes
Fireplace Features 
Living RoomWood Burning
Fireplaces 
1
Flooring 
TileWoodLaminate
Heating 
Hot WaterOil
Interior 
High Speed InternetVaulted Ceiling(s)Built-in FeaturesCathedral Ceiling(s)
Laundry Features 
In Basement
Window Features 
Blinds
Bedroom 
Level - First
Dining Room 
Level - First
Full Bathroom 
Level - First
Kitchen 
Level - First
Living Room 
Level - First
Save
Ask
Tour
Hide
Share
Exterior Features
Construction Details 
Wood Siding
Exterior 
Garden
Lot Features 
SecludedLevelPrivateWoodedGarden
Other Structures 
Garage(s)
Patio And Porch 
EnclosedFront PorchPorch
Roof 
Metal
View 
Trees/WoodsForestGarden
Waterview 
Trees/WoodsForestGarden
Windows/Doors 
Blinds
Community Features
School District 
Galway
Schools
School District
Galway
Elementary School
Joseph Henry
Middle School
Unknown
High School
Galway
Listing courtesy of Joan E Taub of Berkshire Hathaway Home Services Blake


Listing information is provided by Participants of the Global MLS. IDX information is provided exclusively for personal, non-commercial use, and may not be used for any purpose other than to identify prospective properties consumers may be interested in purchasing. Information is deemed reliable but not guaranteed. Copyright 2026, Global MLS.
Last checked: 2026-10-20 11:29 PM UTC

Neighborhood & Commute
Source: Walkscore
Save
Ask
Tour
Hide
Share